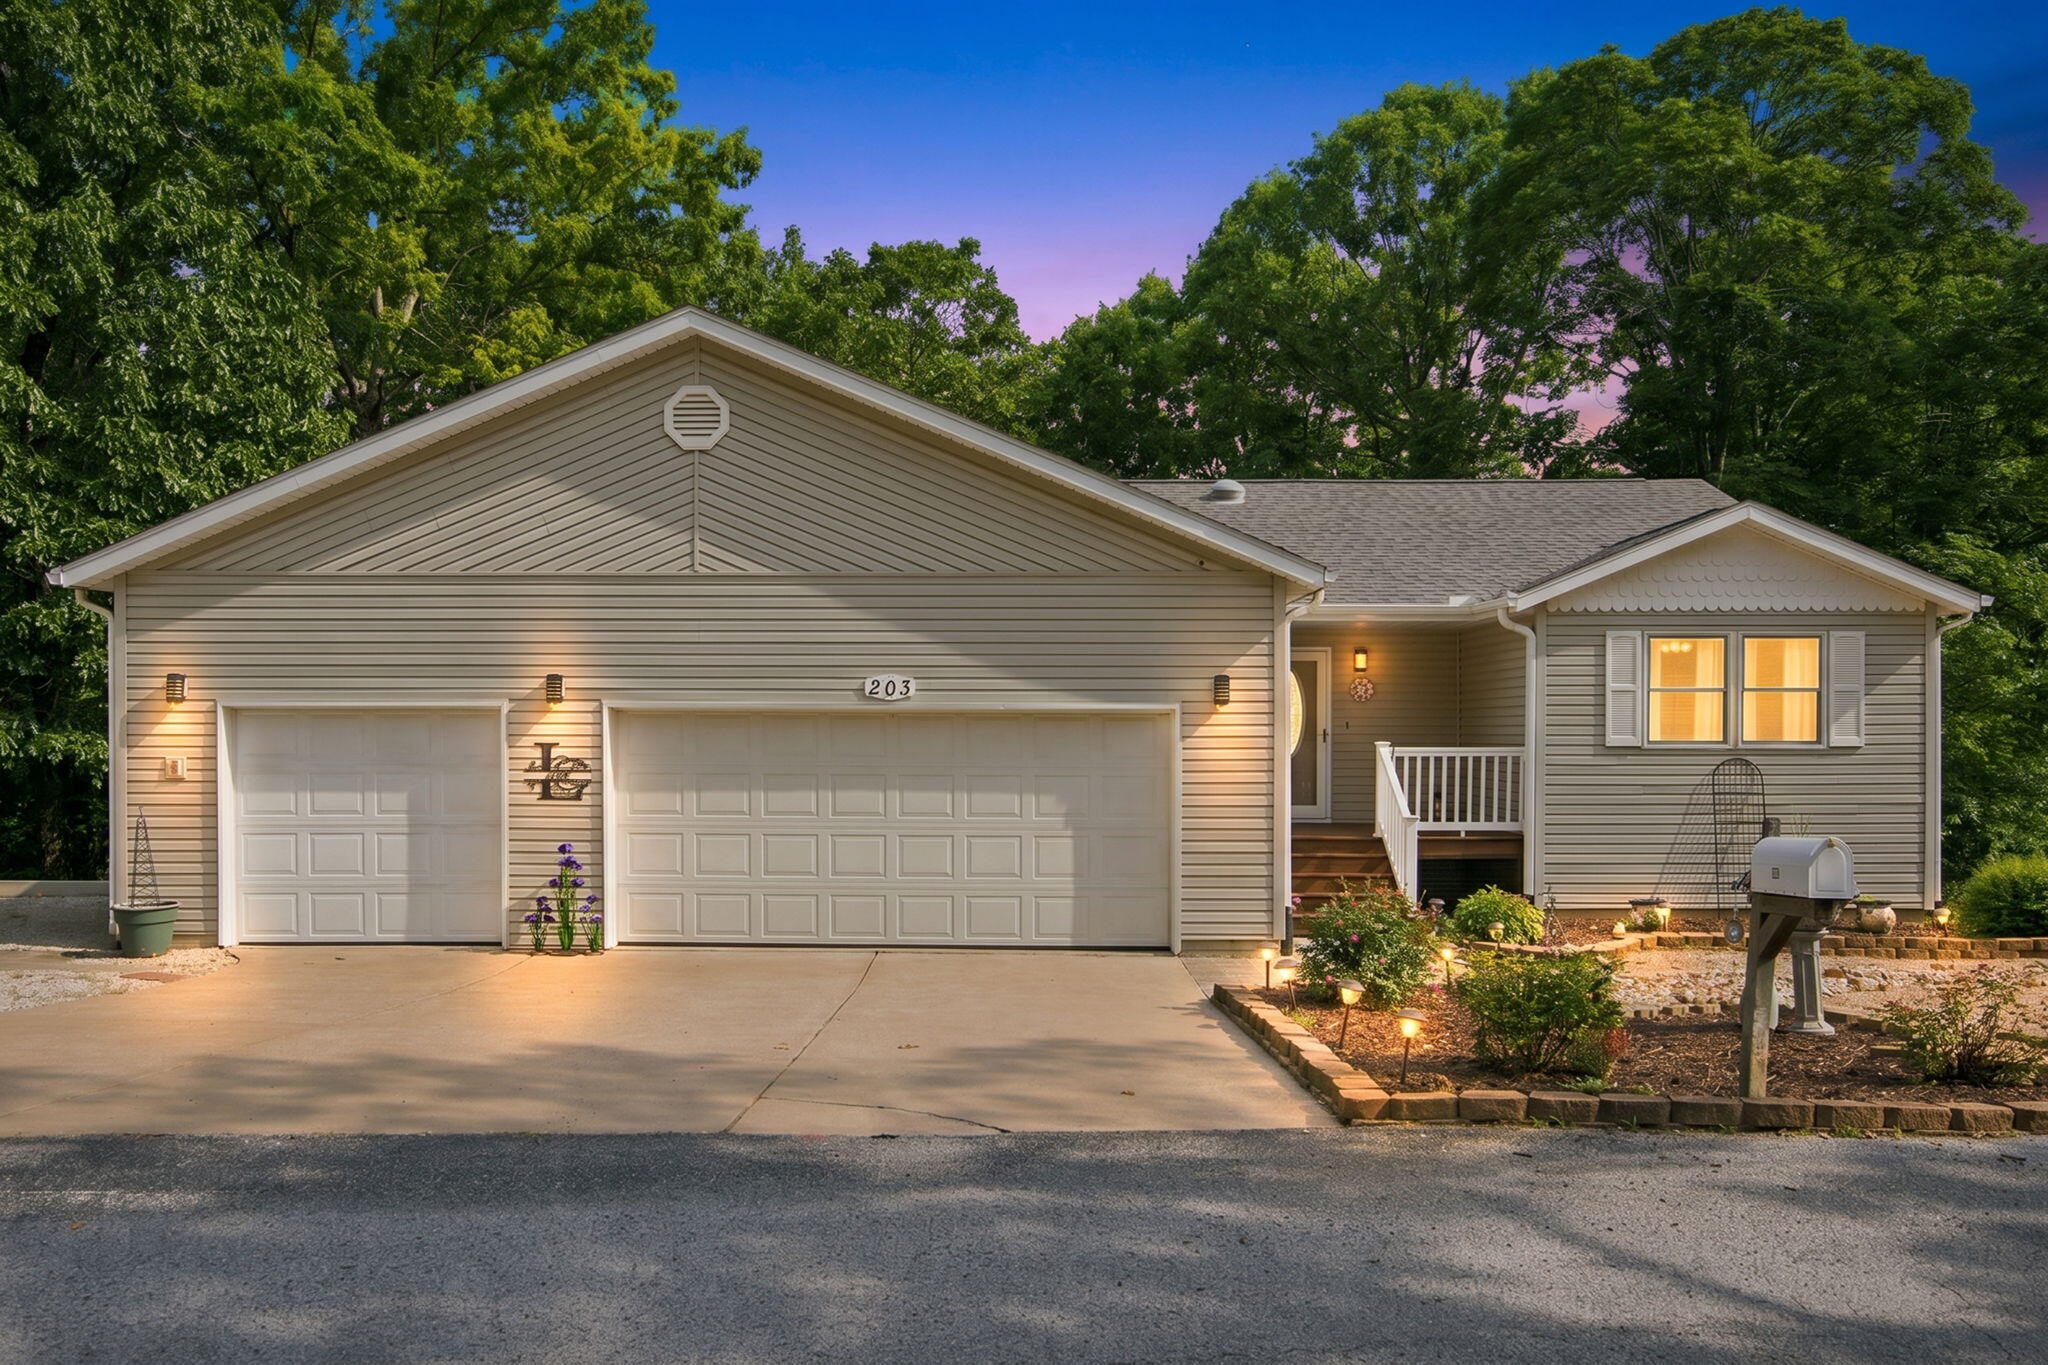
Single Family for Sale: 203 Queensberry Drive, Branson West, MO 65737
4 beds
3 full baths
2,303 sqft
$414,700
$414,700
203 Queensberry Drive, Branson West, MO 65737
4 beds
3 full baths
2,303 sqft
$414,700
Remove from
Favorites
Add to
Favorites
Add to
Trip Map
Hide Share or
Email
Virtual Tour
Floor Plans
Price:
$414,700

Type Single Family
Style Raised Ranch, Contemporary
Beds 4
Baths 3 full baths
Square Footage 2,303 sqft
Garage Spaces 3
Lot Size 0.91 acres
Year Built 1996
Assoc Fee $900
Assoc Fee Paid Annually
Taxes Paid $1,695

City Branson West
County Stone
Subdivision Catamount Ridge South

MLS 60326913
Status Active
DOM 10 days
Step into a home that is loved with the large front deck leading into the tiled entry featuring beautiful decor & lighting through out the house. Large living room has cathedral ceilings & a beautiful gas fireplace, the nice dining area looks out onto the large deck across the back, making you feel like you are in the trees to view nature along with the many deer in the area. The deck has steps leading down into the fenced area of the backyard. The kitchen features all NEW appliances & backsplash w/a bar perfect for 2 people or a great area for buffet setup when entertaining. Kitchen offers plenty of cabinets that complete & highlight it. . Step out the door to the 3 car garage, which has room for a freezer & extra refrigerator if needed. The large primary bedroom & bath have lots of room for relaxation. A guest bedroom, a guest bath & the Laundry Closet all make up the Main Level. The LL offers a perfect Family room area w/another gas freestanding fireplace. Down the hall is an office(or potential 3rd BR w/a chifforobe needed), along with another room--a 2nd office,exercise room or a hobby room which is how it is currently used now (or potential 4th BR w/a chifforobe needed). There is a huge, carpeted storage area (13.6 X 13.6) and a 21 X 4.4 mechanical room. Outside the family room door is a gravel area, a covered wooden walkway to the gate for leaving the backyard, and steps leading to the RV parking area or the shed on the property. One highlight of this house is the low yard maintenance, which uses pea gravel along with one large area for landscaping which now has some small bushes. Another highlight is the RV parking area, which includes electric service and offers a perfect spot to load up before traveling. The lake is minutes away and a third-party boat slip may be available. What a lovely home in this nice s/d & just minutes to Branson West, Home Warranty & ready for you!!! Some furniture can be purchased so ask for the list!!!

Room Features

Basement Description Sump Pump, Exterior Entry, Interior Entry, Storage Space, Walk-Out Access, Finished, Full
Dining Description Kitchen/Dining Combo, Kitchen Bar

Virtual Tours for 203 Queensberry Drive Branson West, MO

Lot & Building Features

Appliances Free-Standing Propane Oven, Washer, Dryer, Refrigerator, Disposal, Microwave, Dishwasher
Style Raised Ranch, Contemporary
Assoc Fee $900
Assoc Fee Paid Annually
Construction Vinyl Siding
Cooling Heat Pump, Ceiling Fan(s)
Heat Source Electric, Propane
Heating Ventless, Heat Pump, Fireplace(s)
Interior Decor Marble Counters, Cathedral Ceiling(s), High Speed Internet, Granite Counters, Walk-in Shower, Walk-In Closet(s), W/D Hookup
Parking Description RV Access/Parking, Workshop in Garage, Additional Parking, Garage Door Opener, Garage Faces Front, Driveway
Sewer Community Sewer
Tax Year 2025
Taxes Paid $1,695
Water Public
Windows And Doors Window Treatments, Blinds, Double Pane Windows
Lot Dimensions 1215 X 304.5 X 192.5 X 230 ft

Community and Schools

Junior High School Reeds Spring

Price History of 203 Queensberry Drive, Branson West, MO

Date Name Price Difference
06/18/2026 Listing Price $414,700 N/A
*Information provided by REWS for your reference only. The accuracy of this information cannot be verified and is not guaranteed.

Map of 203 Queensberry Drive, Branson West, MO

Location Map Street View
Photo of Jay Pearce
Jay Pearce
Realtor
Direct: 479-715-9034
Office
3604 NW Frontage Rd Ste 6
Bentonville, AR 72712
479-544-0303
Listed by Table Rock Sunset Properties, Kathy Clark
$
20%
0.40881601157463%
6.75%
$
$
$
Monthly Payment
Principal & Interest
Monthly Taxes
Monthly HOA
Monthly Home Ins.
Monthly PMI
Browse By Area

203 Queensberry Drive (MLS #60326913) is a raised ranch, contemporary single family home located in Branson West, MO. This single family home is 2,303 sqft and on a lot of 39,640 sqft (or 0.91 acres) with 4 bedrooms and 3 baths. This property was listed on 06/19/2026 and has been priced for sale at $414,700.

Nearby zip codes are 65615, 65616, 65656 and 65686. This property neighbors other cities such as Branson, Galena, Indian Point, Kimberling City and Reeds Spring.

Listing Last updated . Some properties which appear for sale on this web site may subsequently have sold or may no longer be available. Walk Score map and data provided by Walk Score. Google map provided by Google. Bing map provided by Microsoft Corporation.

All information provided is deemed reliable but is not guaranteed and should be independently verified.

Listing information courtesy of: Table Rock Sunset Properties

Southern Missouri Regional MLS

Listing data and photos provided Southern Missouri Regional MLS and distributed by MLS GRID. Member Participants (and their affiliated licensees, if applicable) shall indicate on their websites that IDX information is provided exclusively for consumers’ personal non-commercial use, that it may not be used for any purpose other than to identify prospective properties consumers may be interested in purchasing, that the data is deemed reliable but is not guaranteed by MLS GRID, and that the use of the MLS GRID Data may be subject to an end user license agreement prescribed by the Member Participant’s applicable MLS if any and as amended from time to time. MLS GRID may, at its discretion, require use of other disclaimers as necessary to protect Member Participant, and/or their MLS from liability. Based on information submitted to the MLS GRID. All data is obtained from various sources and may not have been verified by broker or MLS GRID. Supplied Open House Information is subject to change without notice. All information should be independently reviewed and verified for accuracy. Properties may or may not be listed by the office/agent presenting the information.